Metal Roofing in Burke, VA
What does a Burke metal roof need from Fairfax County?
A Burke metal roof normally goes through Fairfax County Land Development Services, which lists Re-Roof/Re-Line as a permit type filed online in PLUS. The county posts design values of 25 psf ground snow and 115 mph wind for residential buildings, and your community association may need to approve the panels separately.
Key facts for Burke
- Fairfax County's residential miscellaneous permit page lists Re-Roof/Re-Line and Roof Repair, with applications filed online in PLUS.
- Fairfax County recommends that the contractor be the responsible party on a roof permit, and Land Development Services answers questions at 703-222-0801.
- Fairfax County's codes and standards page posts a ground snow load of 25 psf and an ultimate wind speed of 115 mph for residential buildings.
- The Virginia Residential Code lets a standing seam system that carries its own loads go over an existing roof, but allows no recover where two or more roof layers exist.
- Fairfax County has fifteen historic overlay districts and none is named Burke; Architectural Review Board staff at 703-324-1380 can check a specific lot.
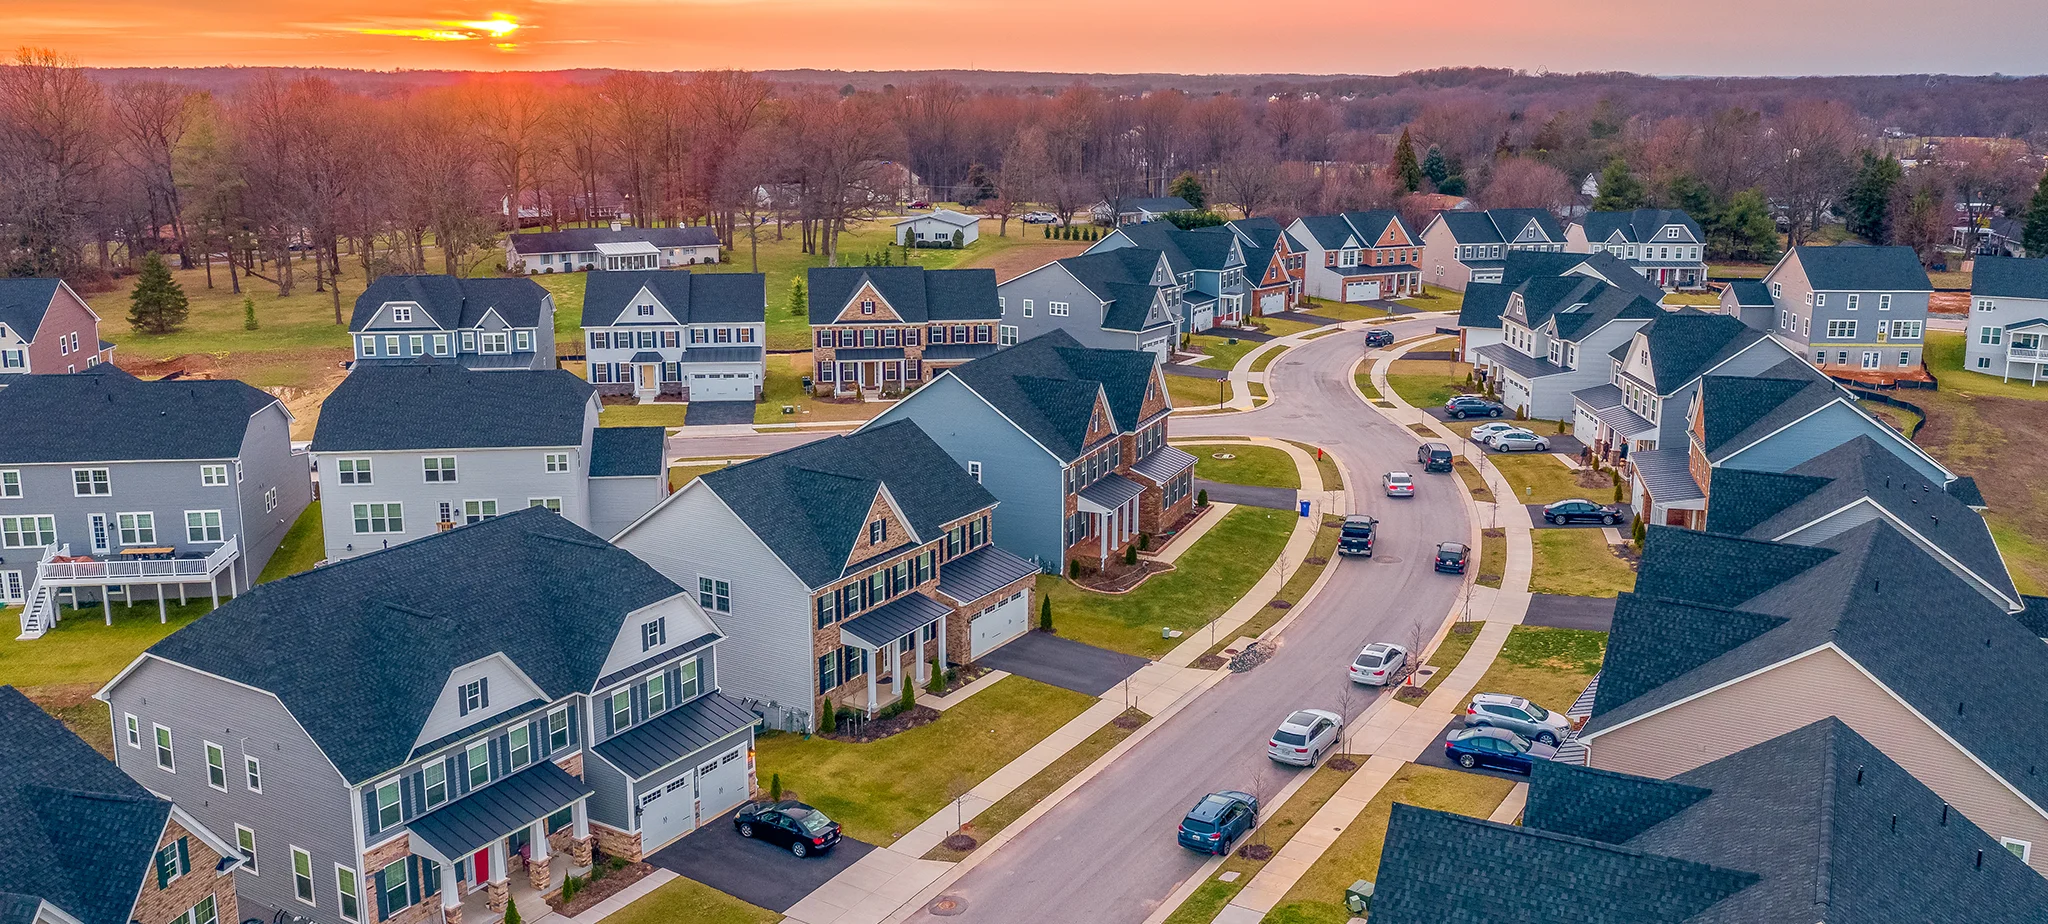
- Burke Centre is a planned community with its own conservancy association, while Kings Park began in 1960, so roof age and covenants vary from street to street.
Two Generations of Subdivisions Under One ZIP Code
Kings Park started in 1960 and Burke Centre followed as a planned community, so a few blocks can separate a roof from the early suburban era from one built a generation later. That spread matters for metal, because the number of existing layers decides whether panels can go over the old roof.
Older Burke roofs may have been replaced already, and Virginia's code does not allow new covering over a roof with two or more layers. So the first job is counting layers at the eave, in the attic or through permit history. If one layer remains, a standing seam system can sometimes go over it. If two remain, tear-off is the plan.
Woodbridge Roofers installs and replaces metal roofs in Burke along with repairs and inspections. The 15-minute phone consultation is free. Tell us your community, the roof pitch and what the eave shows, and we will list what to ask Fairfax County and your association before panels are priced. Call (571) 570-7930, Monday to Saturday, 8 to 5.
Can metal go over Burke's older shingle roofs?
Sometimes. The code permits a recover where a standing seam system is designed to carry its own loads, so existing shingles need not come off. It prohibits a recover on a roof with two or more layers, or one that is water soaked or too deteriorated to serve as a base.
A recover also hides whatever lies below, so a roof with soft spots or rusted nails is better stripped. A tear-off lets the installer inspect and repair the decking, then lay underlayment on a clean surface. Where an old ice barrier is adhered to the deck, the code lets it stay under a new barrier layer.
What do Fairfax County and a Burke association each require?
The county permit is filed in PLUS under the Building tab. Land Development Services at 703-222-0801 can confirm what a metal roof application needs. Burke has no town government and no historic overlay of its own, though Architectural Review Board staff can check a lot near a listed site.
Association review is separate. Ask whether metal is allowed, which profiles and colors are approved and how long review takes. Townhouses up to three stories use the residential permit, while condominium buildings are commercial under the code, and a board may control roofs on common elements, so a unit owner may not choose the roof at all.
What do 25 psf snow and 115 mph wind mean for panels?
Those are the county's posted values. The code requires panels be secured per manufacturer instructions, so ask the installer to show clip type and spacing for those loads rather than a generic detail. Steel panels take galvanized or stainless fasteners, and copper must stay isolated from steel and aluminum.
Snow is the practical risk. Metal sheds a wet load all at once, so snow guards belong above doors, walkways and decks. Valleys and low porch tie-ins need extra care: lapped screw-down panels need at least 3:12 without sealant, while standing seam can run to 1/4:12.
When is metal a poor fit for a Burke house?
When the community will not approve it, when the roof is a shared townhouse run that one owner cannot change, or when the budget horizon is short. Roofs with many dormers add labor without adding much benefit.
Hail dents thin panels, mature oak limbs drop debris on any material, and exposed-fastener systems need periodic screw checks. Those are maintenance facts, not reasons to avoid metal.
METAL ROOF OPTIONS FOR BURKE HOMES
STANDING SEAM
Clean concealed-fastener panels suit single-family houses with long, simple slopes, and the low minimum slope handles added porches. Ask the association for approved colors before choosing a profile.
EXPOSED FASTENER PANEL
Screw-down ribbed panels suit detached garages, sheds and utility buildings in Burke. They need 3:12 or more without lap sealant, and an association may treat them differently from house roofs.

STONE COATED STEEL
Granule-faced steel reads as shingle from the street, which may simplify review in Burke Centre or Kings Park. Confirm how your covenants class it, and ask about weight and attachment.

METAL SHINGLE AND SLATE PANEL
Small stamped panels in slate or shake patterns suit hips, dormers and rebuilt roof sections. On townhouse rows, a matching pattern across units is easier to keep if the association controls the roof.