Metal Roofing in Fairfax Station, VA
Does a metal roof in Fairfax Station, VA need a county permit or an HOA sign-off?
Fairfax Station is unincorporated Fairfax County, so Land Development Services, not a town office, handles any building permit for a metal roof. Outside the St. Mary's Church historic overlay, no county design review applies, but your neighborhood association may still set panel profile and color. Ask both offices before ordering material.
Key facts for Fairfax Station
- Fairfax Station is a census-designated place, and Fairfax County Land Development Services lists Re-Roof/Re-Line as a residential miscellaneous permit type.
- The county Architectural Review Board covers only designated historic overlay districts, and St. Mary's Church is the one listed for Fairfax Station.
- The state code exempts roof covering replacement on houses from a permit only where design wind speed is 100 mph or less, so ask Land Development Services how that applies to your address (Prince William County summary).
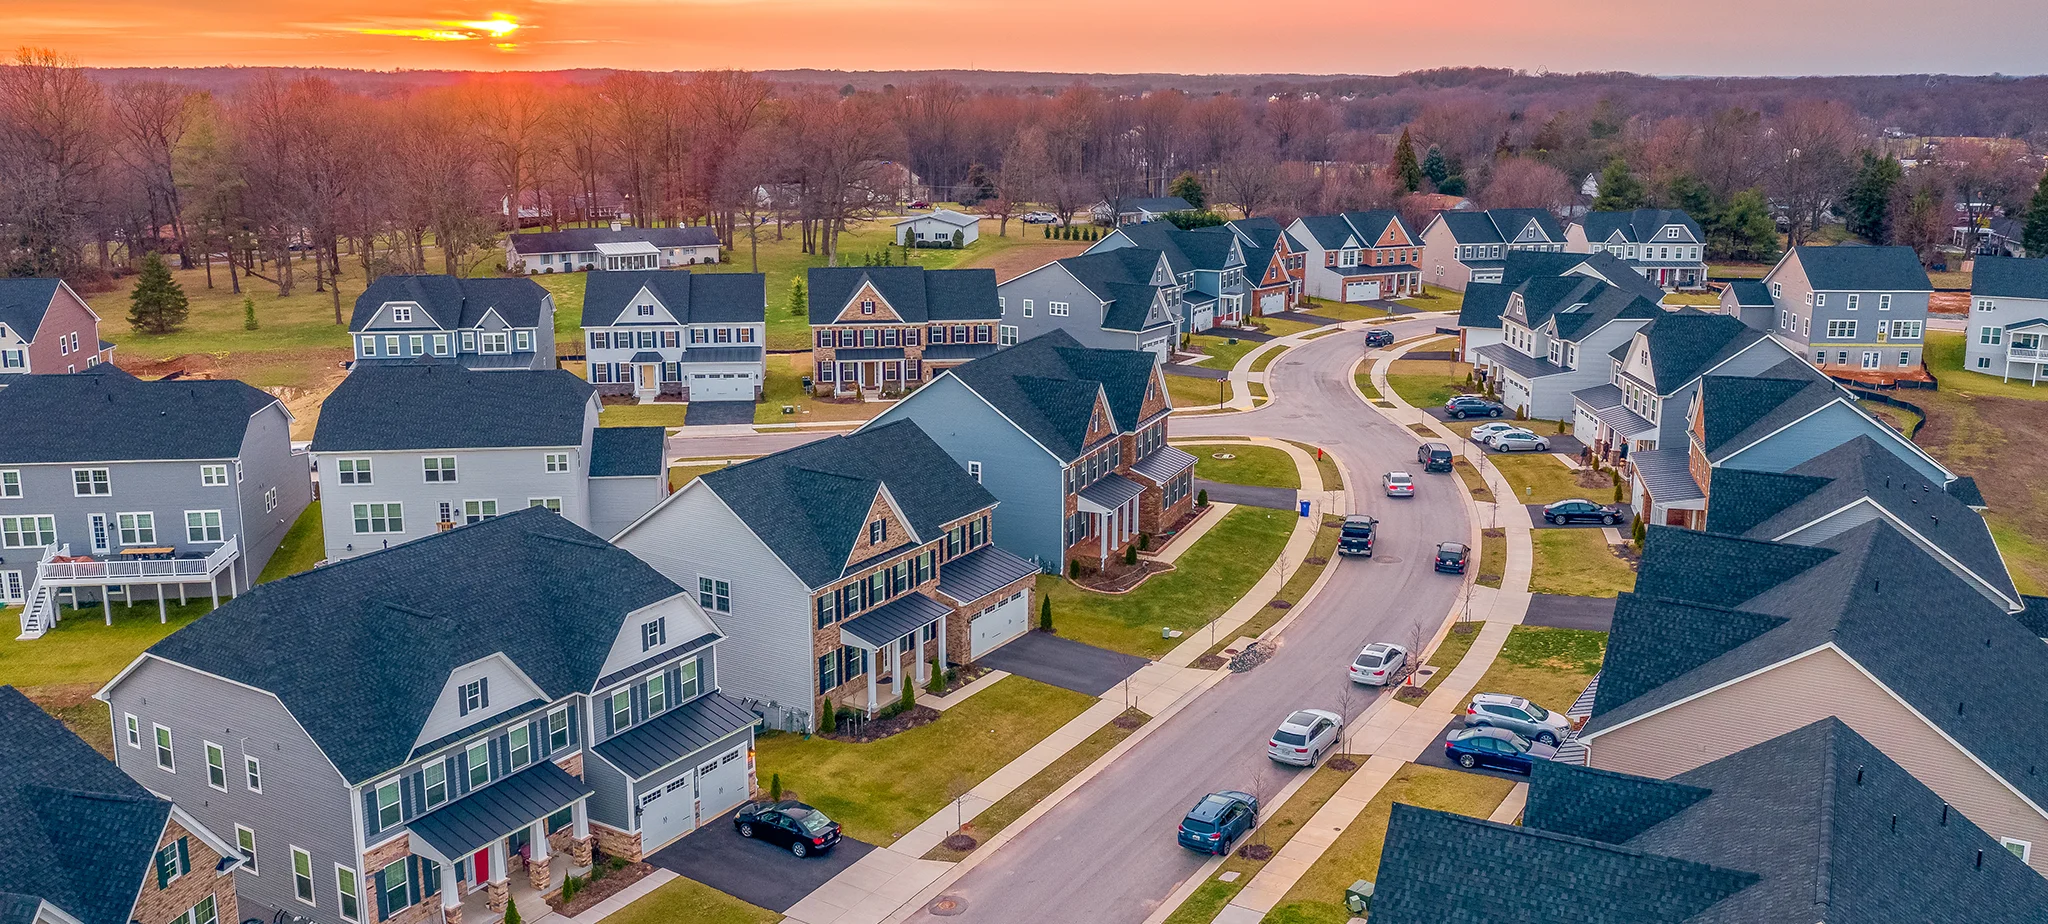
- Fairfax Station had 4,164 housing units at the 2020 census, roughly 458 per square mile, so lots are generous and trees are close.
- The state ice barrier section names metal roof shingles, not standing seam or ribbed panels, among coverings that need an ice barrier where the local table designates one.
- Fairfax County recommends that the responsible contractor, not the owner, pull a residential roof permit so the county can track the work.
Wooded Lots, a County Office and a Panel Choice
Most Fairfax Station roofs sit under tall hardwoods with room between houses. That changes what a metal roof must handle: leaf and limb debris, wet snow that releases in sheets, and gutters that stay clear. The paperwork is simpler than the trees, once you know the county decides it.
Searches from a Fairfax Station address often surface pages written for the City of Fairfax, a separate government. Your ZIP, 22039, belongs to the county. County rules decide the permit; a neighborhood association, if you have one, decides how the roof looks from the street. They are two approvals, and neither replaces the other.
A metal roof is a long-horizon purchase, so the first conversation is about the house: deck condition, pitch, the number of valleys and dormers, and where the trees drop debris. Panel profile and color follow from those answers. If the budget horizon is the sticking point, read about roof financing.
What does a metal roof change on a wooded Fairfax Station lot?
Trees matter more than the panel. Needles, acorns and twigs collect in valleys and behind chimneys. Smooth steel sheds them faster than granular shingles, but it also lets wet snow and ice slide in one piece. A slab leaving the roof above a driveway, porch step or walkway is the real hazard, so snow retention is placed above those zones and fastened the way the panel system requires.
Who approves a metal roof in Fairfax Station?
Fairfax County Land Development Services issues building permits here, filed online through the county's PLUS portal. The county says owners may apply in their own name but recommends the contractor pull the permit. The state code exempts replacing 256 square feet or less of decking and exempts roof covering replacement on houses where design wind speed is 100 mph or less. Ask Land Development Services at 703-222-0801 whether that applies to your address and to a switch from shingles to metal.
Historic review is narrow. St. Mary's Church on Vogue Road is the one overlay district the county lists for Fairfax Station, and Architectural Review Board staff at 703-324-1380 can check a specific parcel. The board charges no application fee.
Association rules are private and often stricter than county rules. Request the written architectural guidelines and ask whether metal is permitted at all.
What goes under and around the panels?
Decking comes first. Metal needs flat, sound sheathing, and rotted or cupped boards found at tear-off are replaced before underlayment goes down. Underlayment for metal is usually a high-temperature synthetic or self-adhered membrane, because ordinary felt can break down under hot panels. Eaves and valleys deserve a membrane even where the code's ice barrier wording does not strictly reach panels.
Fasteners and flashing are matched to the panel. Standing seam uses concealed clips that let the panel expand and contract; exposed fastener panels depend on correct washer seating. Keep dissimilar metals apart, such as copper flashing against steel or aluminum, to avoid galvanic corrosion. Chimneys and skylight curbs get a cricket and counterflashing, and pipe penetrations get boots made to move with the metal.
When is metal the wrong roof for a Fairfax Station house?
Metal is the wrong choice when the horizon is short. It pays back over decades, so an owner planning to sell within a few years rarely recovers the extra cost. It is also wrong where the association prohibits it, because installing it anyway invites a violation notice, and where the deck needs structural work nobody has priced.
Pitch can rule it out. Ribbed exposed fastener panels need a minimum slope, standing seam handles lower slopes, and a nearly flat addition may need a membrane instead. Rain noise depends mostly on decking and attic insulation, and sliding ice is a more common worry here than hail dents.
METAL ROOF OPTIONS FOR FAIRFAX STATION HOMES
STANDING SEAM
Concealed clips and raised seams suit the long, simple gable roofs on wooded Fairfax Station lots. Add snow retention above entries and garage doors, and the sheet release from shaded slopes becomes manageable.
EXPOSED FASTENER PANEL
Ribbed panels with exposed screws cost less to install and suit outbuildings, barns and detached garages common on larger Fairfax Station lots. Screws and washers need periodic checks.

STONE COATED STEEL
Stone coated steel carries a shingle-like face, which helps when an association wants a look close to the neighbors. Granules also soften rain noise and hold debris less than smooth panels.
METAL SHINGLE AND SLATE PANEL
Interlocking metal shingles and slate-look panels handle cut-up roofs with many dormers and valleys better than long panels, at the cost of more seams and flashing joints.