Metal Roofing in Haymarket, VA
Can I replace shingles with a metal roof inside the Town of Haymarket?
Inside the Town of Haymarket, metal is allowed but not automatic. The historic guidelines list metal as a roof material, and swapping shingles for metal replaces more than 10 percent of the roof, so expect to seek a Certificate of Appropriateness from the Architectural Review Board before ordering panels.
Key facts for Haymarket
- Haymarket's Historic District Design Guidelines name metal, composition shingle and wood as acceptable roof materials.
- The same guidelines say an existing pressed tin or standing seam roof in Haymarket is to be preserved and refurbished unless the work would cost more than 25 percent of the structure's assessed value.
- Haymarket's guidelines count replacement of more than 10 percent of a roof as a material change, not routine maintenance.
- Prince William County's permit list treats re-roofing as work needing no building permit, yet the Town of Haymarket requires its own Zoning Approval before any County permit application.
- Under the Virginia Residential Code, a new roof covering is not permitted over a roof that already has two or more layers.
A Crossroads Town Where Roof Material Gets Reviewed
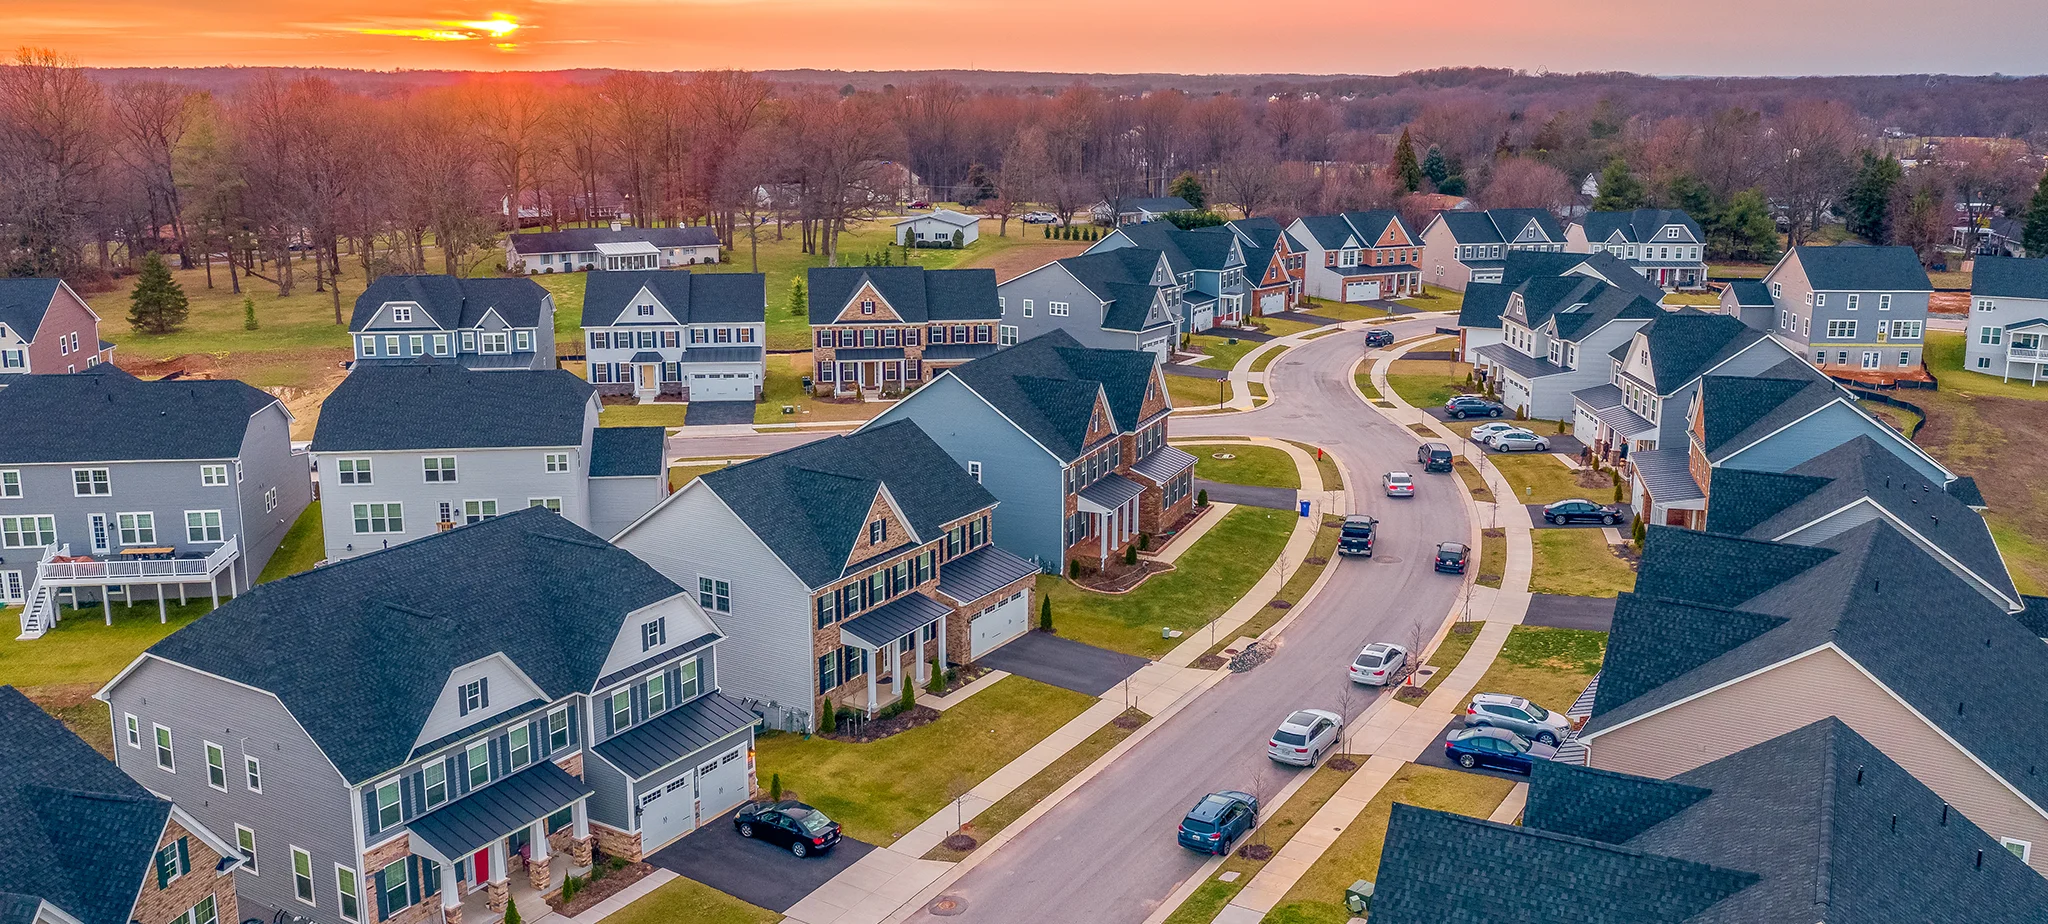
Union troops burned Haymarket in November 1862 and only four buildings survived, so most of the old center is postwar. That center now sits inside a historic overlay, while the wider Haymarket mailing area is ordinary county subdivision land. A metal roof is judged very differently on each side of that line.
Start with the parcel. Town Hall at 703-753-2600 can confirm whether an address is inside the Town. If it is, the Architectural Review Board and Town zoning staff come before panels, colors or seam profiles are settled. If it is not, Prince William County and your homeowners association are the two readers, and the covenants from your closing usually say more about roof color than the county does.
Woodbridge Roofers installs and replaces metal roofs for Haymarket addresses, along with repairs and inspections. The 15-minute phone consultation is free. Have your street address, the current roof material and a rough pitch ready, and we will sort out which approvals your parcel needs. Call (571) 570-7930, Monday to Saturday, 8 to 5.
How does a historic overlay treat a metal roof?
The Town's guidelines are not hostile to metal. They list it beside composition shingle and wood, and they go further for houses that already wear metal: pressed tin or standing seam roofs are to be preserved and refurbished, and an addition to a pressed tin house extends the same roof style.
The harder case is a house with shingles that its owner wants to convert. Because replacing more than 10 percent of a roof is a material change, plan to show the Board the panel profile, seam spacing, color and finish. It meets the third Wednesday of each month at 7 pm. Ask Town staff what submission they want.
Which office signs off first on a Haymarket metal roof?
Inside the Town, start at Town Hall. The Town handed building permitting to Prince William County in January 2018 but still issues Zoning Approval, which it requires before a County building permit application. Then comes the Board if the overlay applies, then the County.
The County's no-permit list includes re-roofing and decking replacement up to 256 square feet, with an exception for decking that forms a fire-rated wall termination, mostly townhouses. The list does not mention metal separately, so ask Building Development at 703-792-6930 whether your scope stays inside it. Outside the Town, only County rules and HOA covenants apply.
What changes under the panels on an older house?
Assume solid decking. The code allows metal panels on solid or spaced sheathing unless the panel is made for spaced supports, but old plank decks have gaps, cupped boards and proud nails that telegraph through thin panels. Expect repairs or an overlay layer, and keep the County's 256 square foot decking threshold in mind.
Slope and fasteners follow the code too. Lapped screw-down panels need at least 3:12 without lap sealant, standing seam can go down to 1/4:12, and steel panels take galvanized or stainless fasteners. Chimneys, vent pipes and skylights need custom flashing, copper must be isolated from steel and aluminum, and snow guards belong above doors and walkways because metal releases snow all at once.
When is metal the wrong answer in Haymarket?
Skip it when the Board or association will not accept the profile, when the pitch is under 3:12 and screw-down panels were the plan, or when you expect to sell within a few years. Metal does not make a roof immune to a fallen limb, and thin panels can dent in hail.
Noise is the usual worry, but rain sound depends mostly on decking and attic insulation, not the metal alone. If a roof is still sound and only a few shingles have failed, repair may be the better call.
METAL ROOF OPTIONS FOR HAYMARKET HOMES
STANDING SEAM
The profile Haymarket's guidelines single out for preservation, so the Board has a reference point for it. Concealed fasteners, long panels and a low minimum slope suit older Town houses, with seam height and color the details to settle.
EXPOSED FASTENER PANEL
Screw-down ribbed panels fit garages, barns and sheds on county parcels outside the Town. They need 3:12 or more without lap sealant, and washers loosen over time, so expect periodic checks. On a historic main house, expect questions.

STONE COATED STEEL
Granule-faced steel panels echo shingles, which may help a Haymarket subdivision home keep the look its association expects. Ask the association whether it classes them as metal or as shingle before anything is ordered.

METAL SHINGLE AND SLATE PANEL
Stamped slate or shake patterns suit homeowners who want a traditional look. Pressed tin is the historical cousin on older Town houses, so ask Town staff which patterns the Board has accepted.