Metal Roofing in Woodbridge, VA
Does a metal roof in Woodbridge, VA need a permit?
Often not. Prince William County reads the state building code as exempting replacement of any amount of roof covering on houses and townhouses, unless the address has a design wind speed above 100 miles per hour. Replacing 100 square feet or less is exempt everywhere. Confirm your Woodbridge address with the county, and ask your association separately.
Key facts for Woodbridge
- Prince William County's roof replacement sheet exempts unlimited roof covering replacement on houses and townhouses where the nominal design wind speed is 100 mph or less.
- The county's design criteria table lists a 115 mph design wind speed and a 30 psf ground snow load, and marks ice barrier underlayment as required.
- Virginia's code sets a minimum slope of one quarter inch of rise per foot for standing seam panels and three inches per foot for lapped panels without sealant.
- Woodbridge is unincorporated, so the county Building Development Division at 703-792-6930 answers permit questions for every Woodbridge address.
- Metal roof panels may be applied over solid or spaced sheathing under the Virginia Residential Code, so the panel maker's instructions decide the deck.
What a Woodbridge metal roof has to handle
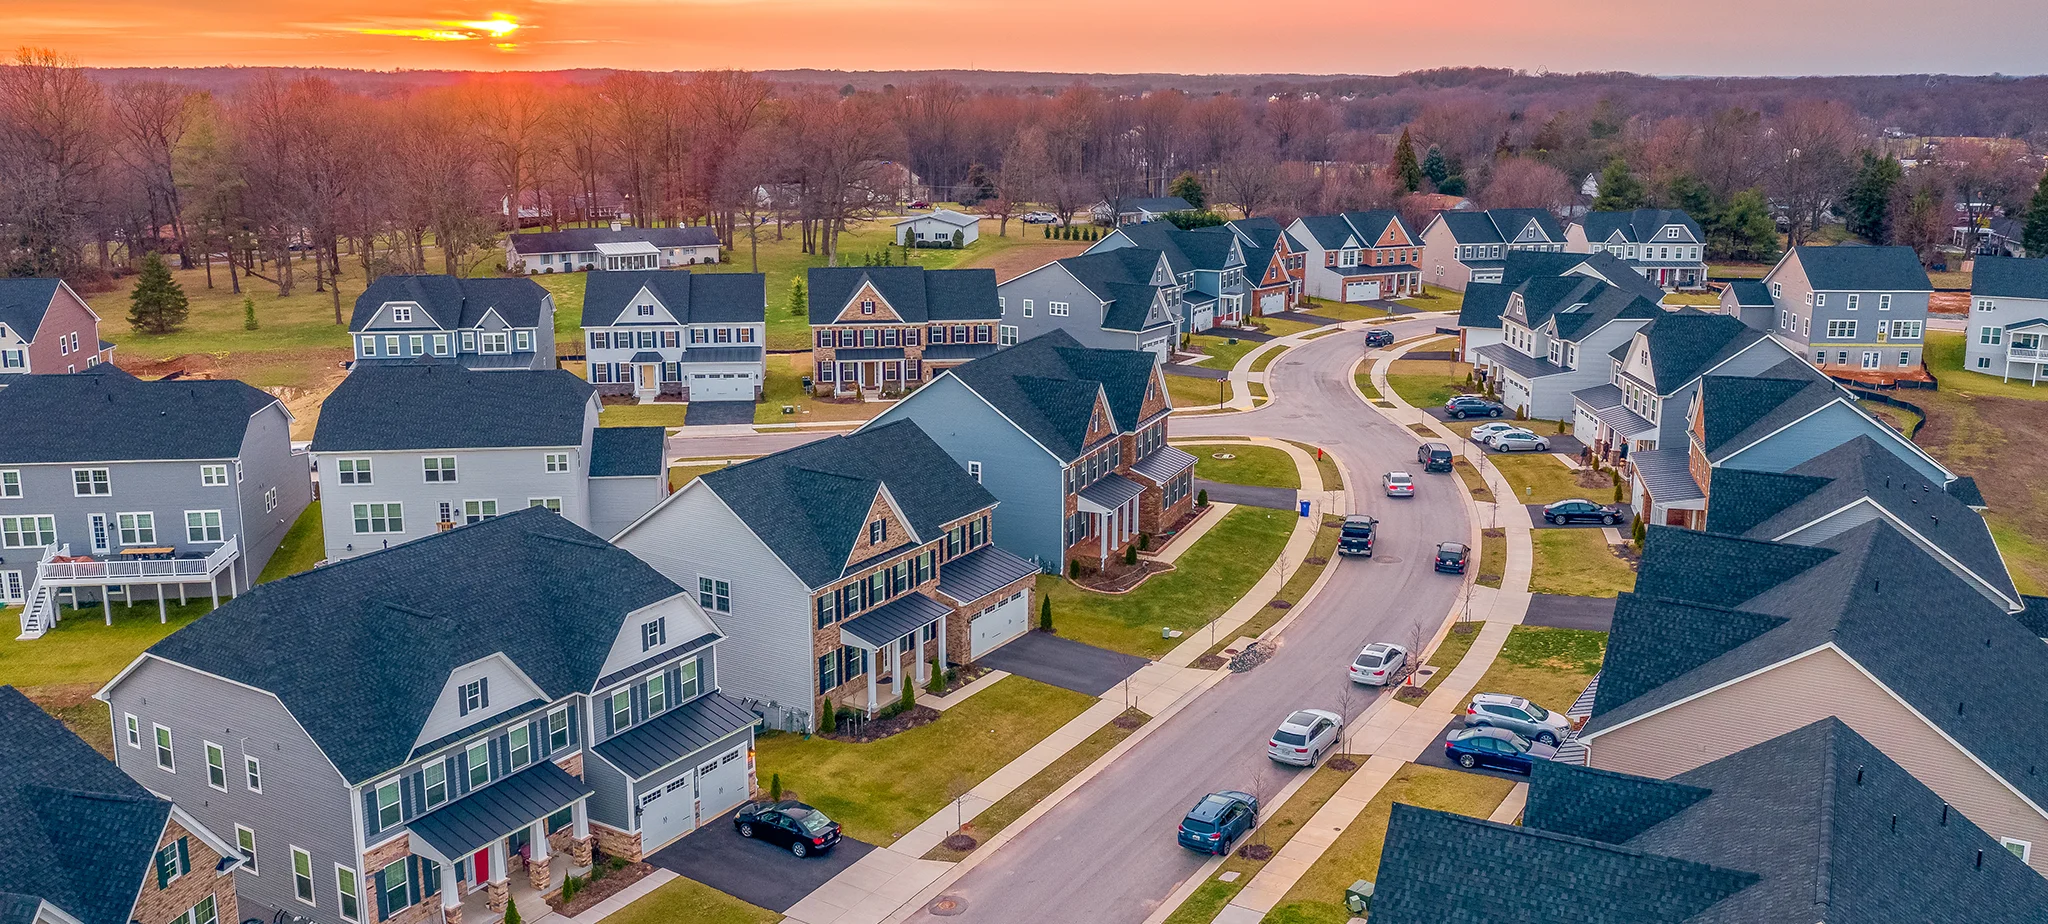
Woodbridge roofs face open water on the Occoquan Bay side, busy townhouse rows off Route 1, and subdivisions whose shingles were replaced once already. Metal can suit all three, but the deck, the wind detail and the neighbors' rules have to line up first.
The county's own design table is the place to start. It lists a 115 mph design wind speed and a 30 psf ground snow load for Prince William County, and it marks ice barrier underlayment as required. Those numbers shape clip spacing, edge details and where snow is held on the roof, so a quote that never mentions them is incomplete.
Metal is a long commitment, so the early questions are practical ones. Is the deck sound, is the roofline shared, and must an association approve a new material? Call (571) 570-7930 for the free 15-minute phone consultation and work through them before any panels are ordered.
Which metal systems fit Woodbridge houses and townhouses?
Pitched asphalt shingle roofs are the usual starting point on Woodbridge's residential streets, and standing seam, stone coated steel and metal shingle panels all replace them. Standing seam can run on slopes down to a quarter inch per foot under the code, which helps on the low sections over porches and rear additions. Lapped exposed fastener panels need steeper pitch.
Near the bay, wind exposure matters more than the panel name. Ask how the eave, rake and ridge zones are clipped or fastened, because uplift concentrates there. Commercial buildings around Potomac Mills are a different job, since low slope roofs usually take membrane systems rather than metal panels.
Townhouse rows share walls, which is why the county's fire retardant decking note matters. Metal panels do not change the decking beneath a wall termination, so that check happens before anything is ordered.
Who approves a metal roof on a Woodbridge address?
The county decides the permit question, and the association decides the appearance question. If a permit is pulled, the county lists a final inspection plus a signed Energy Envelope and Roof Covering Certification. Replacing 256 square feet or less of decking is exempt, except where fire retardant treated decking forms a townhouse wall termination.
The exemption is written around nominal design wind speed, while the table shows an ultimate figure, so ask the office which one applies to your street instead of assuming. Then get written association approval for the new material, profile and color before ordering, and keep the letter with the contract.
What installation details matter in Woodbridge?
Start with the deck. Replace soft or delaminated sections, then use underlayment suited to the panel and the manufacturer's high temperature limits. The code's ice barrier text names metal roof shingles, so ask the office whether it expects one under panels, given the table's ice barrier entry.
Use fasteners that match the metal, since the code calls for galvanized fasteners on steel roofs. Keep copper gutters or flashing away from bare steel to avoid galvanic corrosion. Plan snow retention above doors and walkways, because 30 psf of ground snow load can release from a smooth panel in one slide. Chimneys, skylights and vent pipes need custom flashing with room for panel movement, and long panel runs need allowance for expansion so they do not buckle or oil can.
When is metal not the right choice in Woodbridge?
Metal is a poor fit when the owner may sell within a few years, when a townhouse roofline must match a neighbor's, or when an association will not approve the material. A roof with many small valleys and dormers raises labor, and cheaper exposed fastener panels there need regular screw checks.
Noise is mostly a myth when panels sit on a solid deck with underlayment. Hail dents are a real trade-off for thin panels, while ice and snow sliding is a bigger practical concern for walkways and gutters.
Budget horizon matters too. Metal repays its higher first cost over a long hold, and the gap over shingles depends on profile, complexity and deck repairs. A written scope listing underlayment, flashing and snow retention lets two bids be compared fairly.
METAL ROOF OPTIONS FOR WOODBRIDGE HOMES
STANDING SEAM
Concealed fasteners and a quarter inch per foot minimum slope make standing seam the usual answer for Woodbridge porch roofs and low additions. It costs more up front, so it suits owners planning to stay.
EXPOSED FASTENER PANEL
Lapped panels with visible screws need at least three inches of rise per foot without sealant. They fit sheds, garages and simple gables in Woodbridge, with screw and washer checks over time.

STONE COATED STEEL
Steel panels with a granular surface read like shingle from the street, which helps in Woodbridge communities that care about appearance. Ask the association whether the surface and color fall within its guidelines.

METAL SHINGLE AND SLATE PANEL
Small interlocking panels follow shingle or slate patterns on Woodbridge townhouses and older streets. The code's ice barrier rule names metal roof shingles, so confirm underlayment with the county.