Metal Roofing in Occoquan, VA
Can I install a metal roof in Occoquan's historic district?
Any exterior roof change in Occoquan's historic district goes before the Architectural Review Board before work starts. The design guidelines set a minimum 8/12 pitch except for hip, mansard and gambrel roofs, and ask owners to preserve existing standing seam and pressed tin. County permits wait for Town zoning approval, so start at Town Hall.
Key facts for Occoquan
- Occoquan's Architectural Review Board reviews exterior changes in the historic district, roofs included, before they are carried out (Town ARB page).
- The Town's design guidelines require a minimum 8/12 roof pitch except on hip, mansard and gambrel roofs, and call for a trimmed parapet above flat roofs.
- The guidelines say 19th-century Occoquan roofs were metal or slate, and that existing pressed tin or standing seam roofs should be preserved or refurbished (design guidelines).
- A skylight in the district must follow the period of significance or sit where it cannot be seen from the adjacent right-of-way.
- Prince William County will not issue permits or review plans in Occoquan until the Town grants zoning approval, and it lists re-roofing of one-family homes and townhouses as permit-exempt.
- Virginia Residential Code R905.10.2 allows standing seam on slopes as low as one-quarter in 12, far below the 8/12 pitch the Town asks for.
A roof reviewed by neighbors, not just inspectors
Metal is not foreign to Occoquan. The Town's own guidelines record standing seam roofs on 19th-century buildings, and they ask owners to keep the ones that survive. What decides a new metal roof is process: the Board hears it before the county does.
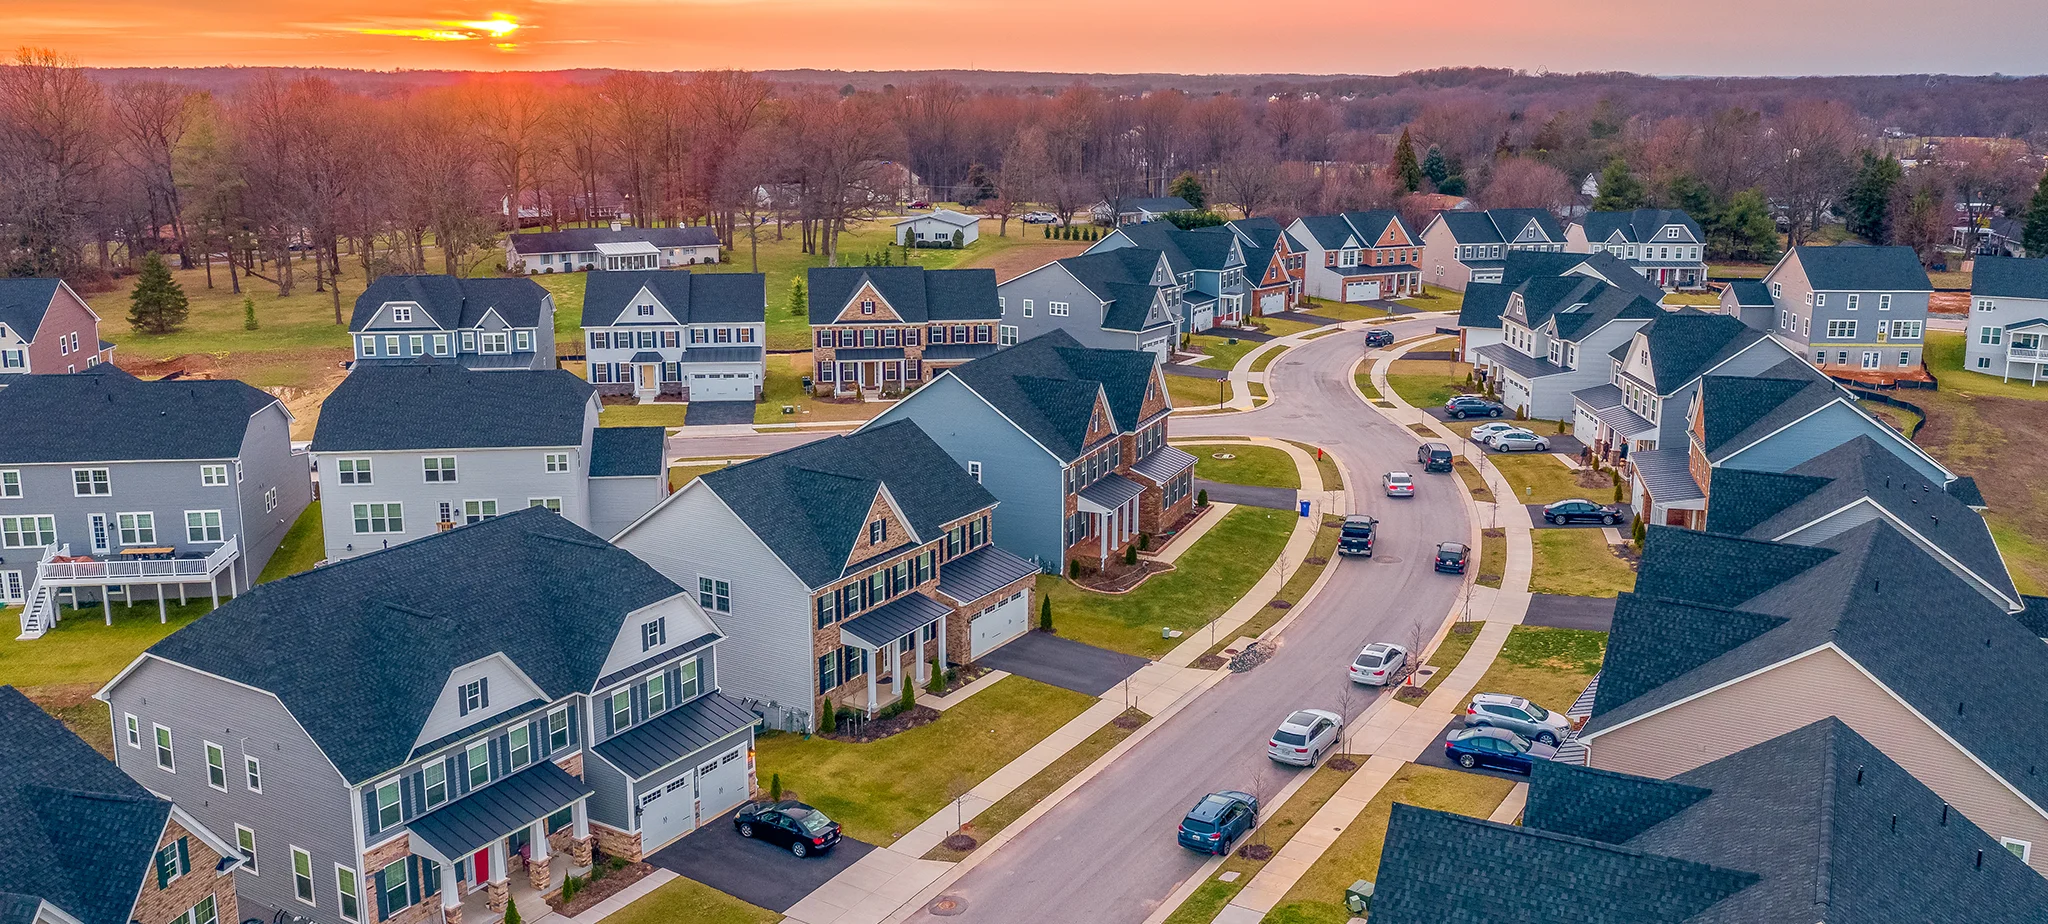
The historic district covers a small stretch of river bluff and five streets, with shops, houses and flat-roofed commercial buildings close together. Pitch, seam profile, color and flashing all show from the sidewalk, so the Board has real material to review.
Woodbridge Roofers installs standing seam and other metal roofs in Occoquan. Begin with a 15-minute phone consultation, the one free step. Call (571) 570-7930 with your address and any photographs, and we will help you prepare the questions to bring to Town Hall.
Does Occoquan's history make standing seam the safe choice?
It makes it the most defensible, not an automatic one. The guidelines describe 19th-century roofs as metal or slate and ask for preservation of pressed tin and standing seam, but they do not say what a replacement roof's seam height, rib spacing or color must be. Treat that as an open question for the Board.
Bring a drawing or sample, a street photograph, and the panel's color, finish and seam dimensions to the meeting. Ask for examples of metal roofs the Board has approved in the district, and whether exposed fastener or textured panels would be considered. We do not guess at those answers.
What is the order of approvals for a metal roof in Occoquan?
Town Hall comes first, at 314 Mill Street, 703-491-1918. The Exterior Elevations application is filed with the Town, and the applicant or a representative attends the Board meeting. The county then handles building permits through its office at 703-792-6930, and it waits for Town zoning approval.
Because the county exempts re-roofing on one-family homes and townhouses, a like-for-like metal roof may need only the Town's sign-off. Decking replacement, commercial buildings and any structural change are different, so ask each office in writing.
What installation details matter on an 8/12 historic roof?
A steep pitch sheds water and snow quickly, so retention bars above the Mill Street and Commerce Street sidewalks matter. The code's extended ice barrier at 8/12 and steeper roofs names metal roof shingles, so panels do not require it by that rule, but eaves that back up with ice deserve underlayment either way.
Chimneys, party walls and dormers need custom flashing, and old plank decks need repair before panels go on. Copper gutters or flashing draining onto steel panels corrodes them, so separate or match metals. Flat roofs behind parapets stay on membrane, and rooftop units must be screened by the parapet.
When is metal the wrong choice for an Occoquan building?
If your roof is an existing pressed tin or standing seam roof, restoration is what the guidelines ask for, not replacement. Metal also fails where the Board rejects the profile, and where flat commercial roofs cannot take panels.
For a house you may sell soon, the premium may not return. Hail can dent thin panels, while sliding ice is the more practical hazard on steep roofs. Noise is a myth over solid decking. If budget is the issue, roof financing has its own page.
METAL ROOF OPTIONS FOR OCCOQUAN HOMES
STANDING SEAM
Hidden fasteners and vertical seams match what the guidelines record on 19th-century Occoquan buildings. On steep roofs along Mill and Union Streets, long panels and snow retention matter most.
EXPOSED FASTENER PANEL
Ribbed panels with visible screws read as agricultural from the sidewalk, so ask the Board before proposing them on a Mill Street building. Garages and sheds outside the district have more room.

STONE COATED STEEL
Granular-surface steel can imitate shake or slate, but the guidelines tie composition shingle color to weathered historic roofing. Ask the Board whether a textured metal imitation gets the same reading.

METAL SHINGLE AND SLATE PANEL
Small stamped panels can echo slate or shingle on small gables and hipped roofs in the district. Its many joints need careful flashing, and the code's ice barrier rule names it directly.