Roofing Contractors in Occoquan, VA
Specialized Roofing Systems
Roofs Reviewed by a Board of Neighbors
In most of Prince William County, a re-roof is a matter between you and your contractor. In Occoquan's historic district it also goes before the Architectural Review Board, which meets on the fourth Tuesday of the month at Town Hall on Mill Street. Learning that before you pick a shingle saves weeks and shapes everything from color to pitch.
Woodbridge Roofers works on Occoquan roofs from the storefront buildings on Mill and Commerce Streets to houses on Union, Washington and Ellicott Streets and the neighborhoods outside the district. Services include repair, replacement, new installation and inspection, flat-roof systems for commercial buildings with parapets, and metal roofing where a standing seam profile fits the building. Older roofs often need a closer look at flashing, valleys and decking than the surface suggests.
Call (571) 570-7930, Monday to Saturday, 8 to 5, for a 15-minute phone consultation, the one free step. Have the street address ready and, if you can, a photo of the roof from the street. Whether the building sits inside the district is the first question, and the Town's map and Town Hall answer it before any roofing material is chosen.
What the Design Guidelines Say About Roofs
The Town's design guidelines manual has a section on roof pitch and material. It sets a minimum pitch of 8/12, with exceptions for hip, mansard and gambrel roofs, and says a flat roof should have a parapet with trim above the roofline. It notes that cedar shingles dominated in the 18th century and that 19th-century roofs were standing seam metal or slate, and it requires modern composition shingles to be chosen in colors that match weathered historic roofing.
Where pressed tin or standing seam roofs exist, the manual says an effort should be made to preserve or refurbish them, and the same roof style must be carried onto any addition. Skylights need either a basis in the period of significance or a location not visible from the adjacent right-of-way. Solar panels on contributing buildings must closely match the roof color and sit flush.
The Order of Approvals, Step by Step
The Architectural Review Board page says any change to the exterior of a building in the historic district, roofs included, must be reviewed before work begins. The Exterior Elevations application goes to Town Hall on weekdays between 9 and 4 with a fee, and the Town's fee schedule also lists contractor review charges. It must arrive by the close of business on the Tuesday before the meeting, and the applicant or a representative attends to present it. November and December meetings are combined into one in December.
Next comes the county. Prince William County administers the building official program inside the Town, but it will not issue permits or review plans until the Town grants zoning approval, so Town Hall comes first. For one-family homes and townhouses the county lists re-roofing as work that does not require a permit, so a like-for-like roof may need only the Town's sign-off. Confirm both by phone: Town Hall at 703-491-1918 and the county at 703-792-6930.
A Small District With a Long Roofline History
The historic area covers about 13.25 acres designated in 1983, bounded on the north by the river and on the south by wooded bluffs. Five streets make up the district: Mill, Union, Commerce, Washington and Ellicott. Fire swept down Mill Street in 1916, and the guidelines describe gable, hipped and shed roofs among the surviving houses and shops. Town Hall itself, at 314 Mill Street, began as a 1926 church.
Flat Roofs, Rooftop Units and Property Outside the District
Where a flat roof sits behind a parapet, the manual requires rooftop mechanical equipment to be screened from view on all sides by that parapet. That affects how a TPO, EPDM or PVC membrane is detailed at the wall and where new units can go. Properties outside the district are not under the Board, but zoning approval still precedes county permits. If you would rather spread out the cost, roof financing is explained on its own page.
WHAT WE DO IN OCCOQUAN
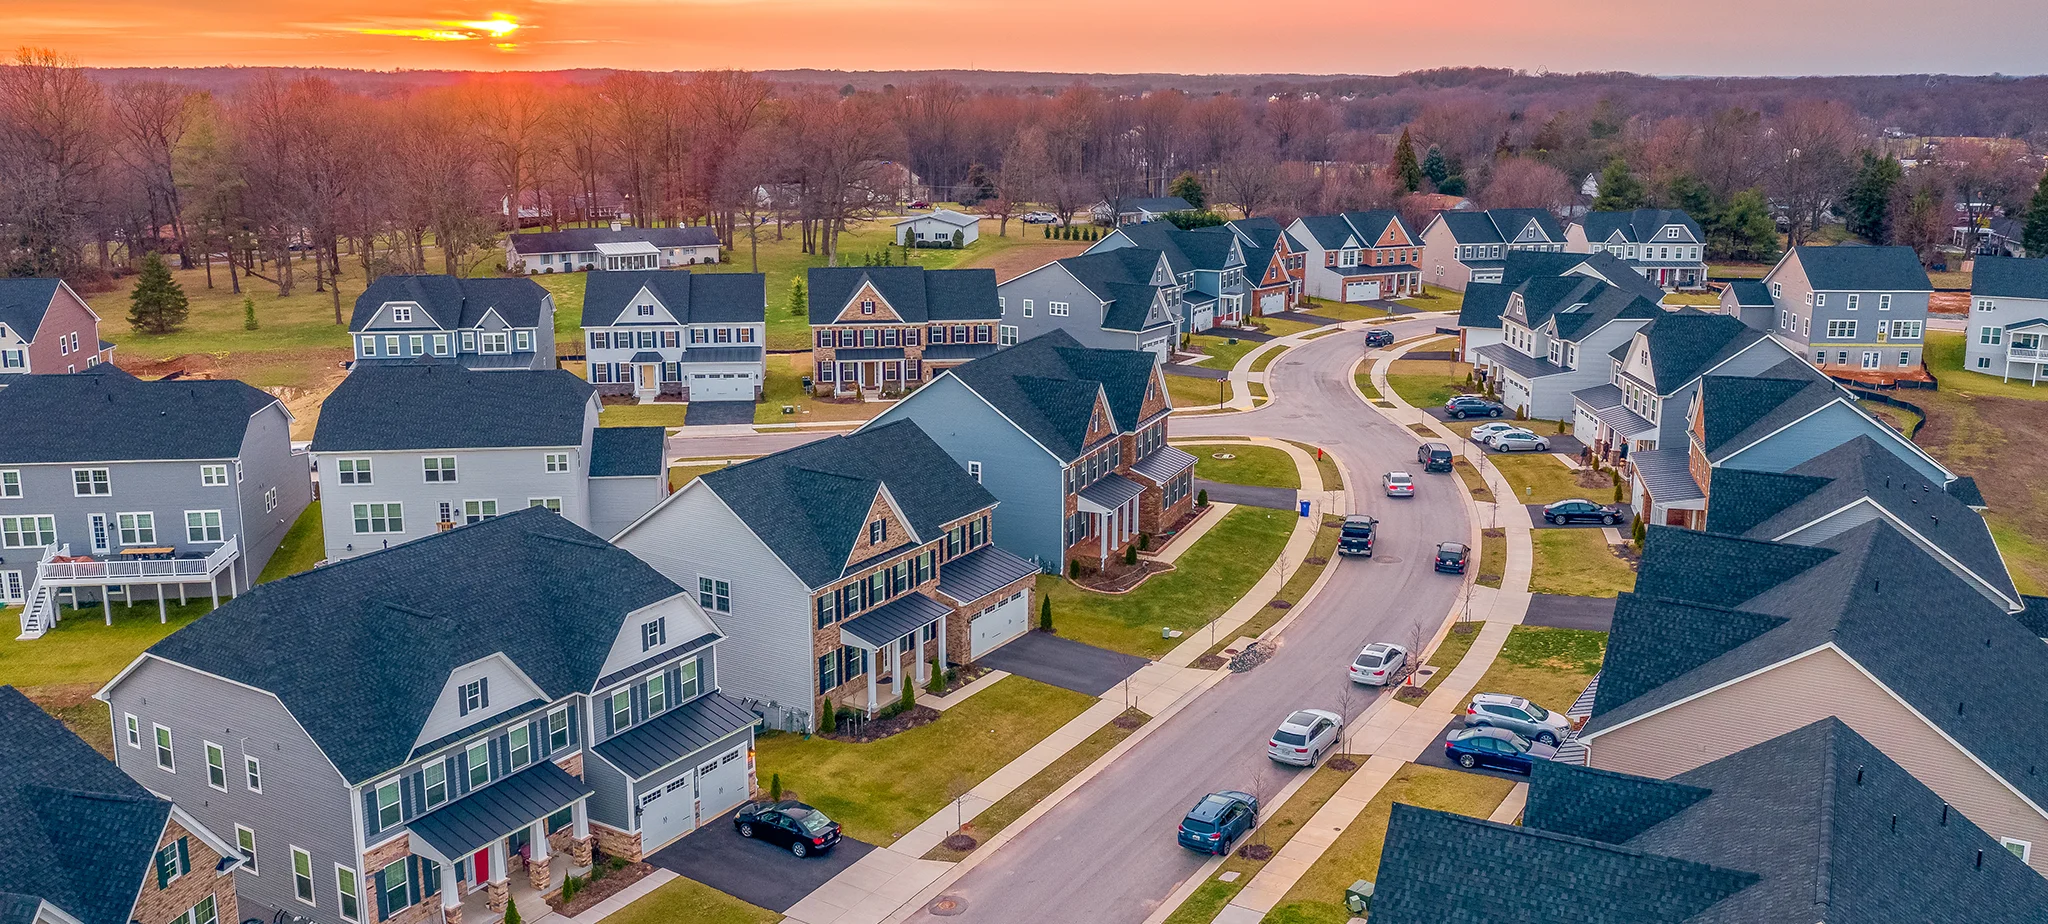
INSTALLATION
New roof installation in Occoquan starts with the guidelines: pitch, material and color are checked against the Board's manual before anything is ordered. Work then follows the usual sequence of deck inspection, underlayment, flashing and finish, whether the building takes composition shingle, standing seam metal or a membrane behind a parapet.
REPAIR
Repairs on older Occoquan buildings often involve flashing at chimneys and party walls, worn valleys, failed pipe boots and aged pressed tin or standing seam. Where a roof has historic character, the repair is scoped to preserve it, and the written description tells you what was fixed and what still needs attention.

REPLACEMENT
Replacing a roof inside the district means the Board hears the request first, so the schedule has to leave room for the monthly meeting. Outside the district, replacement still waits on Town zoning approval before county permits. Our roof replacement process guide walks through what happens once approvals are in place.

INSPECTION
An inspection records the covering, flashing, parapet caps, penetrations, gutters and the attic side of the deck. For a building in the district, the report doubles as a reference for the ARB application, with notes on existing material, color and profile that the Board is likely to ask about at the meeting.